<-- style PDP --> 3102-85 McMahon Drive, Toronto - Condo Apt for lease for $4,200
  • leased

3102-85 McMahon Drive

Toronto, Ontario, M2K 0H1 - Bayview Village

$4,200$000000

  • Neighbourhood

    Bayview Village

  • Major Intersection

    Sheppard Ave E/Leslie

  • Listed Since: 51 day(s)

  • Last update: 27 day(s) ago

Overview

  • Property Type

    Condo Apt, Apartment

  • Bedrooms

    3

  • Bathrooms

    3

  • Square Feet

    1000-1199

  • Exposure

    South East

  • Total Parking

    1 Underground Garage

  • Locker

    Owned

  • Furnished

    No

  • Balcony

    Open

Property Description

Property description for 3102-85 McMahon Drive, Toronto

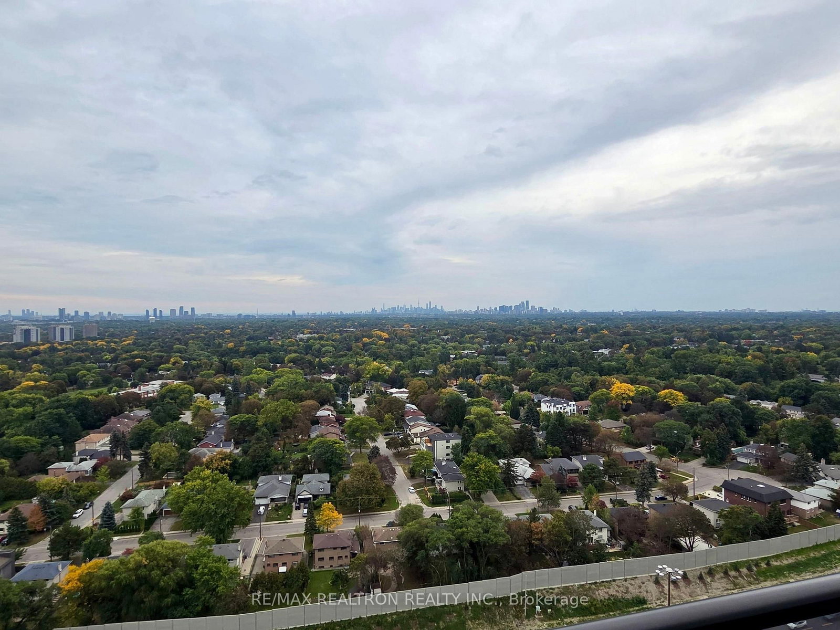
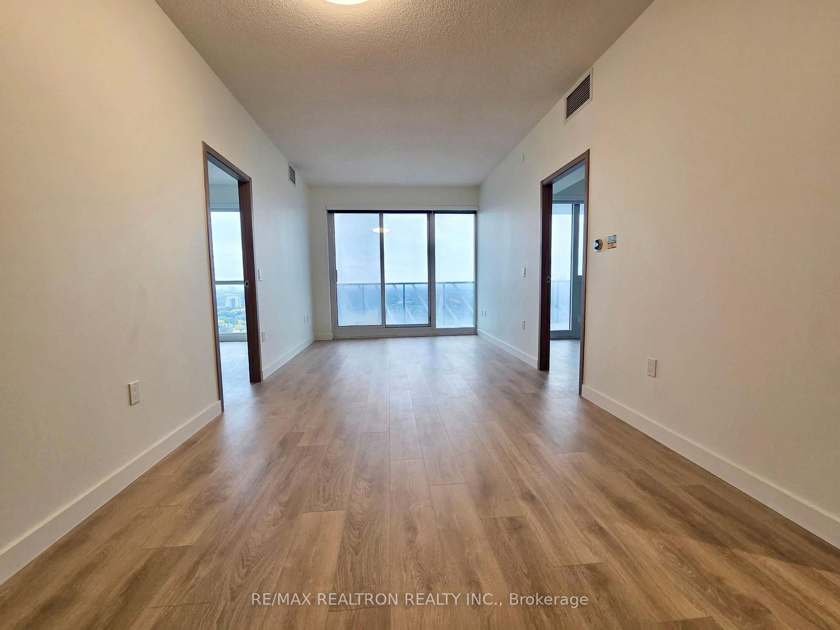
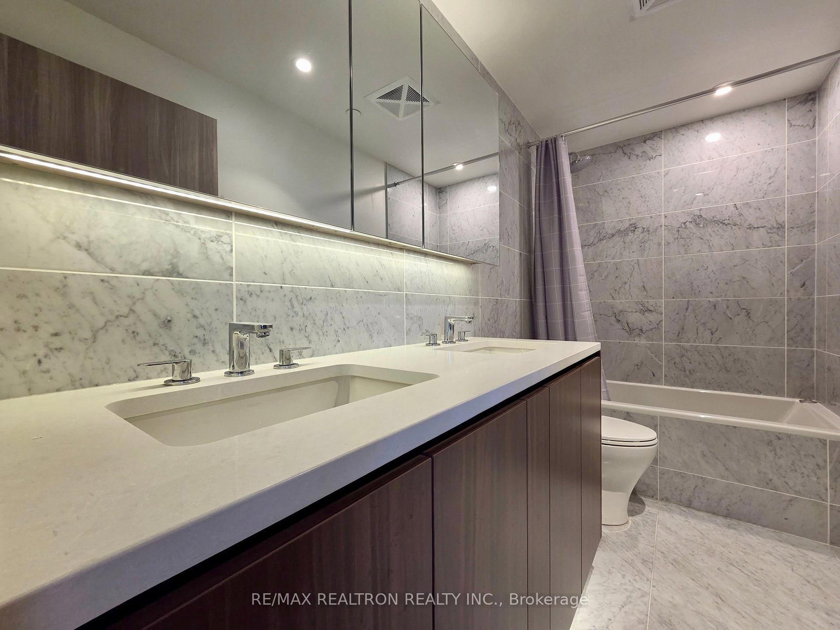
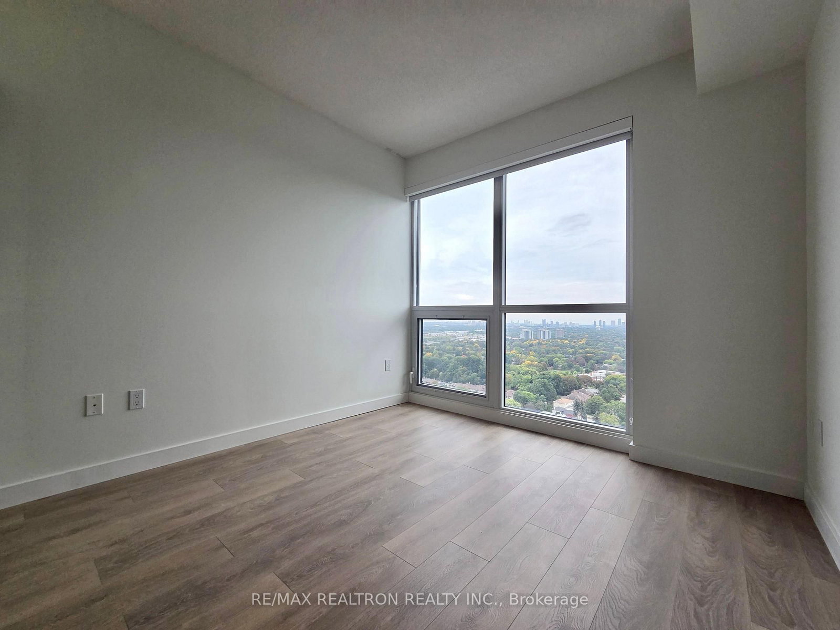
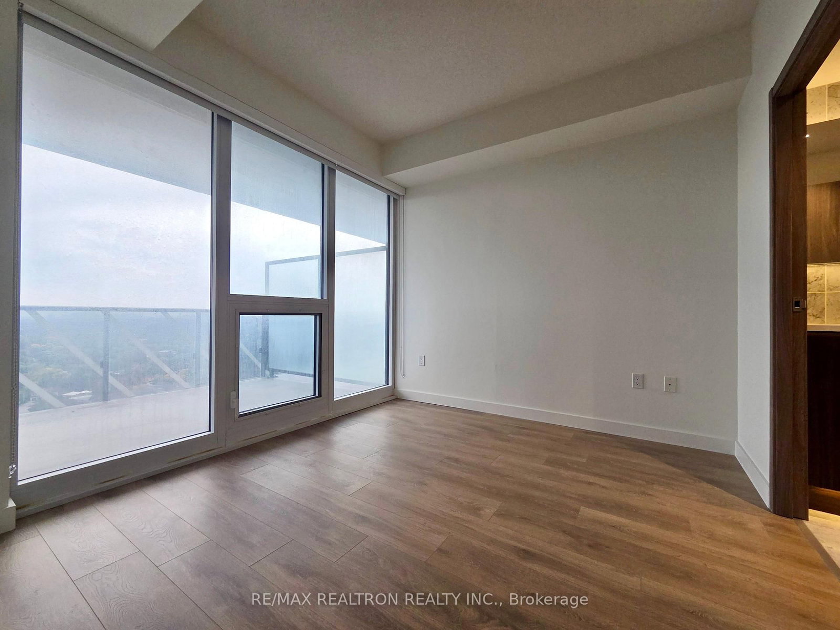
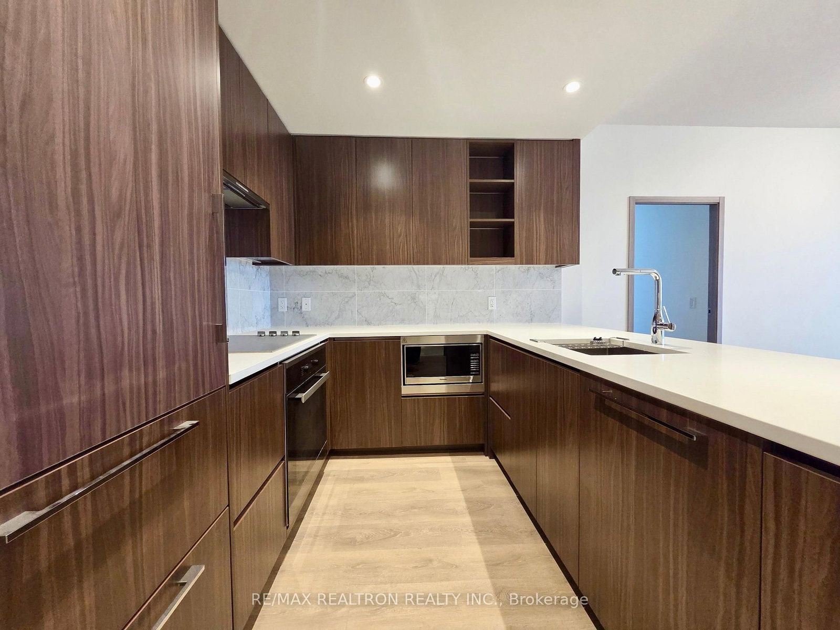
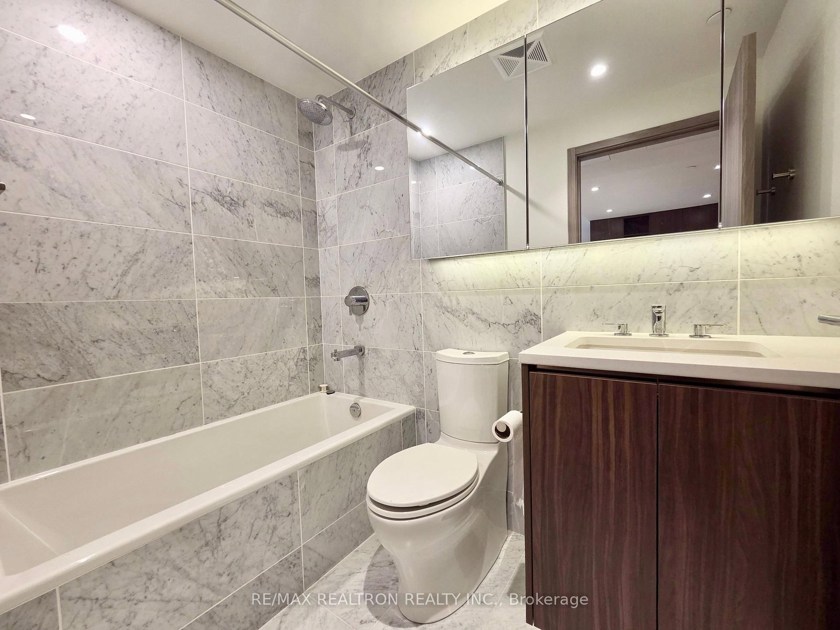
Welcome to this exceptional 3-bedroom, 3-full washroom condo at Seasons II *Like Brand New* offering breathtaking city views and a thoughtfully designed open-concept layout. The spacious unit features three generously sized bedrooms, including two ensuite bedrooms, along with an inviting open-concept kitchen equipped with excellent storage perfect for both everyday living and entertainment. Enjoy the convenience of 1 underground EV parking space and 1 locker, plus access to the exclusive Mega Club, featuring a swimming pool, gym, car wash, basketball court, kids' playroom and more. Ideally located just steps from Leslie Station, IKEA and the hospital, with easy access to Highway 401 and GO Transit, making commuting and everyday essentials incredibly convenient. A fantastic opportunity to enjoy space, comfort, amenities and spectacular city views in a highly connected location!

Listed by RE/MAX REALTRON REALTY INC.

  • MLS #

    C13856418

  • Sq. Ft

    1000-1199

  • Sq. Ft. Source

    MLS

  • Year Built

    0-5

  • Basement

    None

  • View

    n/a

  • Garage

    Underground, 1 spaces

  • Parking Type

    Owned

  • Locker

    Owned

  • Pets Permitted

    N

  • Exterior

    Concrete

  • Fireplace

    N

  • Security

    n/a

  • Elevator

    n/a

  • Laundry Level

    n/a

  • Building Amenities

    Bike Storage,Concierge,Exercise Room,Guest Suites,Gym,Indoor Pool

  • Maintenance Fee Includes

    Heat, Parking, Water

  • Property Management

    Crossbridge

  • Heat

    Forced Air

  • A/C

    Central Air

  • Water

    n/a

  • Water Supply

    n/a

  • Central Vac

    N

  • Cert Level

    n/a

  • Energy Cert

    N

  • Foyer

    3.66 x 2.06 ft Flat level

    hardwood floor, Closet, Closet Organizers

  • Living

    6.91 x 3.02 ft Flat level

    hardwood floor, Combined W/Dining, W/O To Balcony

  • Dining

    6.91 x 3.02 ft Flat level

    hardwood floor, Combined W/Living, Open Concept

  • Kitchen

    3.15 x 2.49 ft Flat level

    hardwood floor, Breakfast Bar, Pot Lights

  • Primary

    3.73 x 3.1 ft Flat level

    hardwood floor, 5 Pc Ensuite, W/I Closet

  • 2nd Br

    3.38 x 3.02 ft Flat level

    hardwood floor, 4 Pc Ensuite, Closet Organizers

  • 3rd Br

    3.05 x 3.02 ft Flat level

    hardwood floor, Closet, Closet Organizers

  • MLS #

    C13856418

  • Sq. Ft

    1000-1199

  • Sq. Ft. Source

    MLS

  • Year Built

    0-5

  • Basement

    None

  • View

    n/a

  • Garage

    Underground, 1 spaces

  • Parking Type

    Owned

  • Locker

    Owned

  • Pets Permitted

    N

  • Exterior

    Concrete

  • Fireplace

    N

  • Security

    n/a

  • Elevator

    n/a

  • Laundry Level

    n/a

  • Building Amenities

    Bike Storage,Concierge,Exercise Room,Guest Suites,Gym,Indoor Pool

  • Maintenance Fee Includes

    Heat, Parking, Water

  • Property Management

    Crossbridge

  • Heat

    Forced Air

  • A/C

    Central Air

  • Water

    n/a

  • Water Supply

    n/a

  • Central Vac

    N

  • Cert Level

    n/a

  • Energy Cert

    N

  • Foyer

    3.66 x 2.06 ft Flat level

    hardwood floor, Closet, Closet Organizers

  • Living

    6.91 x 3.02 ft Flat level

    hardwood floor, Combined W/Dining, W/O To Balcony

  • Dining

    6.91 x 3.02 ft Flat level

    hardwood floor, Combined W/Living, Open Concept

  • Kitchen

    3.15 x 2.49 ft Flat level

    hardwood floor, Breakfast Bar, Pot Lights

  • Primary

    3.73 x 3.1 ft Flat level

    hardwood floor, 5 Pc Ensuite, W/I Closet

  • 2nd Br

    3.38 x 3.02 ft Flat level

    hardwood floor, 4 Pc Ensuite, Closet Organizers

  • 3rd Br

    3.05 x 3.02 ft Flat level

    hardwood floor, Closet, Closet Organizers

Thinking of Selling?

Find Out Your Home’s Value in Today’s Market!

No Email or Signup is required to view your home estimate.

estimate your home value

Contact Manoj Kukreja

Sales Representative,
Century 21 People’s Choice Realty Inc.,
Brokerage
(647) 576 - 2100

Manoj profile avatar

Inventory Graph

10 9 8 7 6 5 4 3 2 1 0 1 Months of inventory SELLER'S Market BALANCED Market BUYER'S Market

Thinking of Selling?

Find Out Your Home’s Value in Today’s Market!

No Email or Signup is required to view your home estimate.

estimate your home value

Contact Manoj Kukreja

Sales Representative, Century 21 People’s Choice Realty Inc., Brokerage
(647) 576 - 2100

Manoj profile avatar

Recent Sold Listings in Bayview Village, Toronto

Popular Cities